Leave a Message

Thank you for your message. We will be in touch with you shortly.

2527 29th Avenue S Unit: B
VIEW PHOTOS
Provided by NWMLS, Listed by Windermere R.E. Northeast, Inc
$480,000

2527 29th Avenue S Unit: B

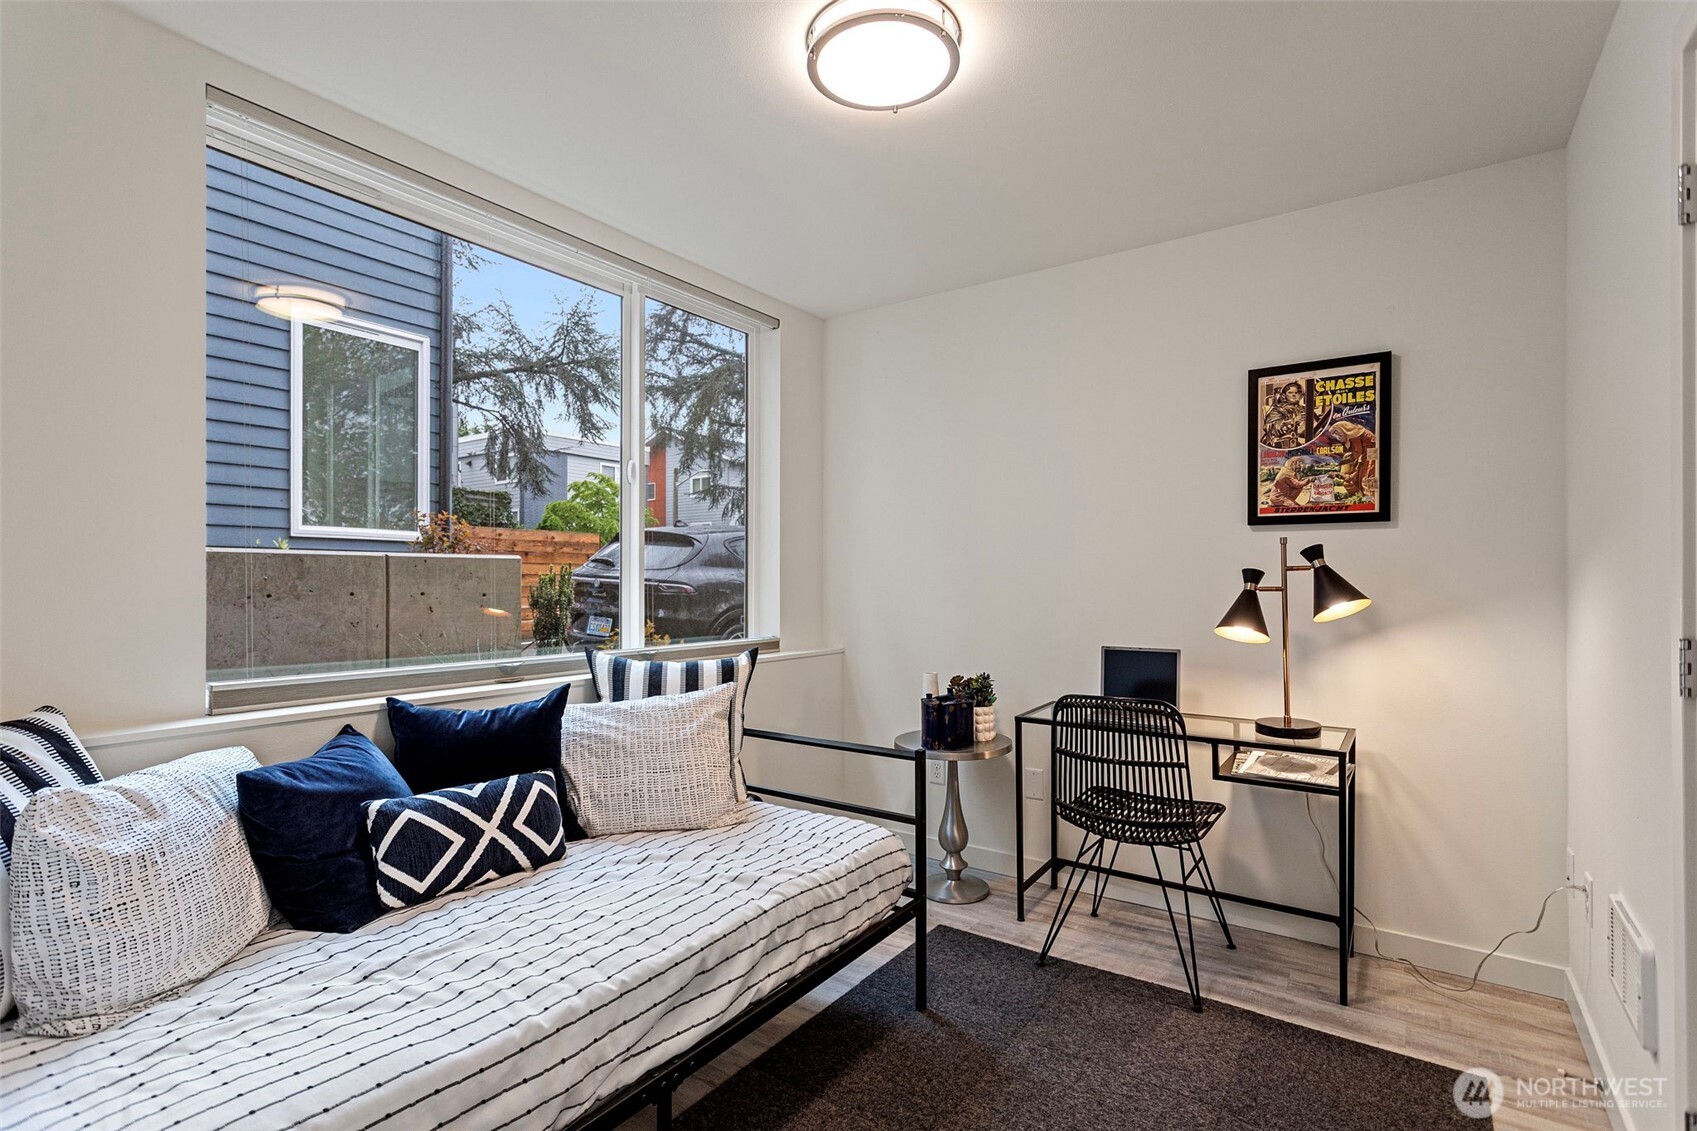
3 Beds 2 Baths 1,115 Sq.Ft. 1,003 Sq.Ft.

Description

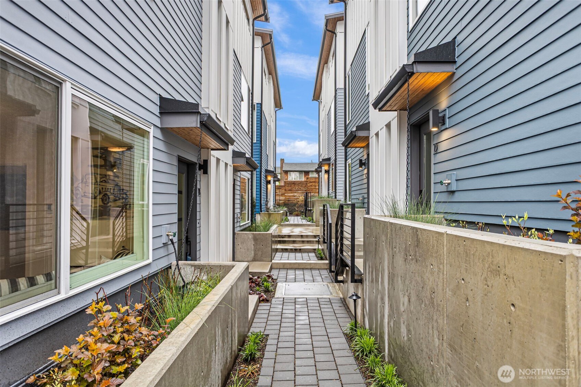
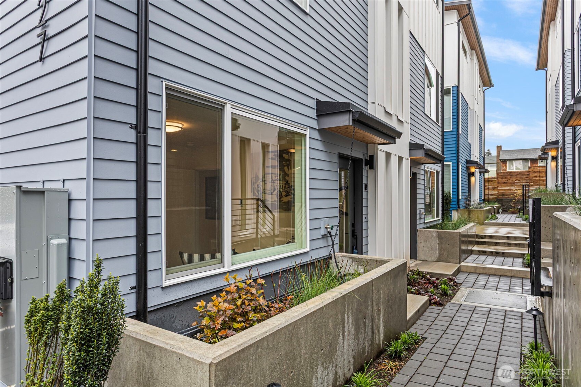
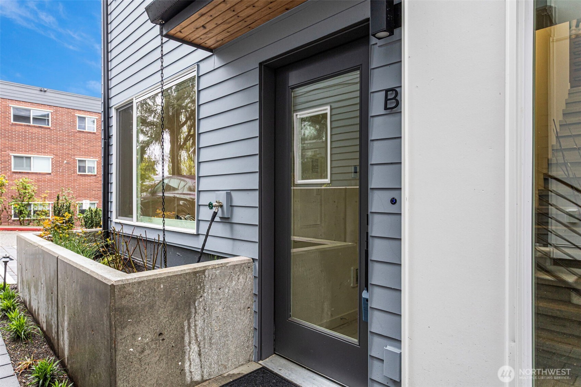
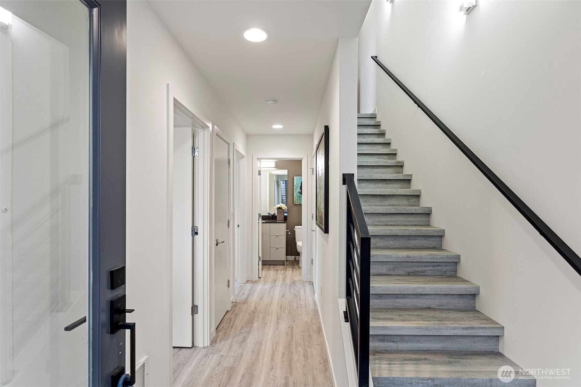
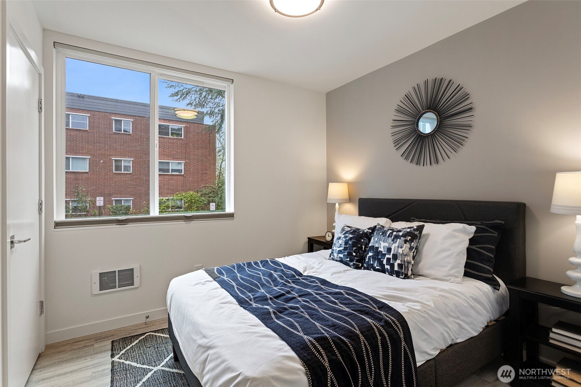
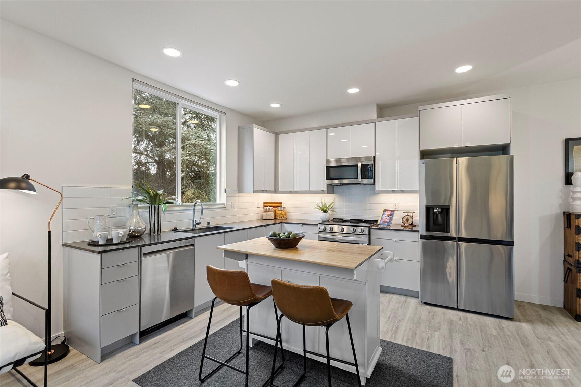
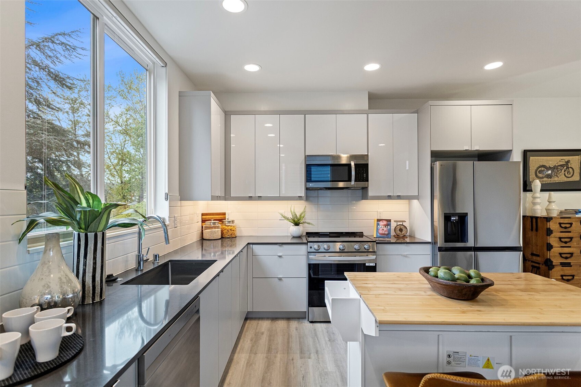
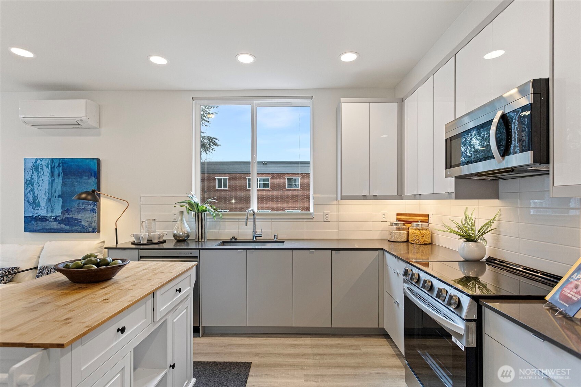
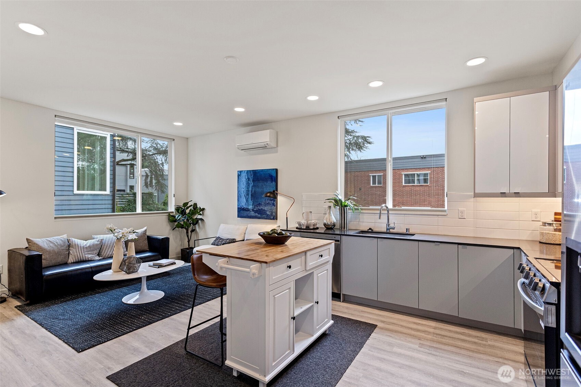
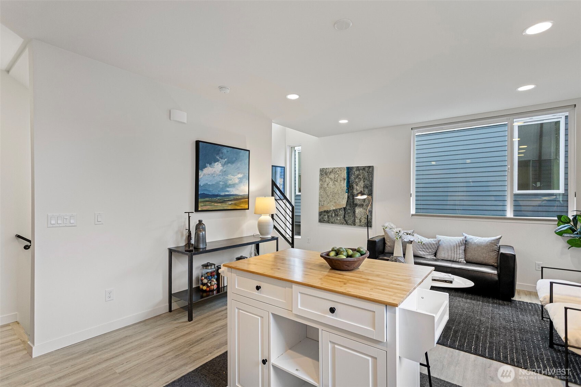
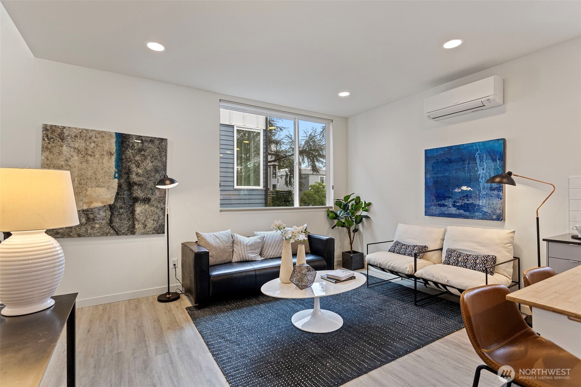
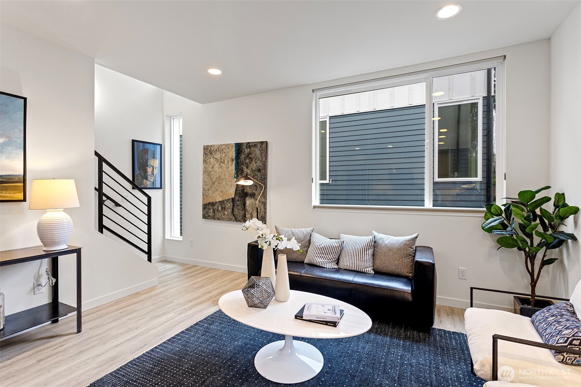
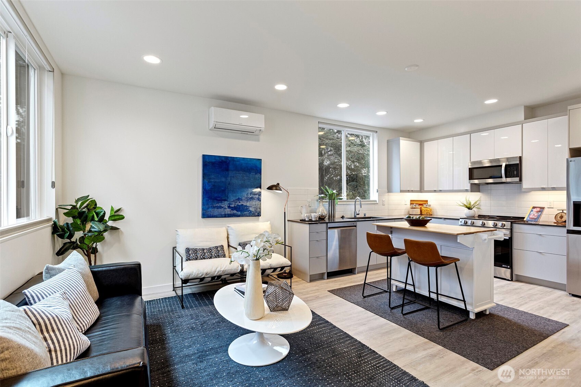
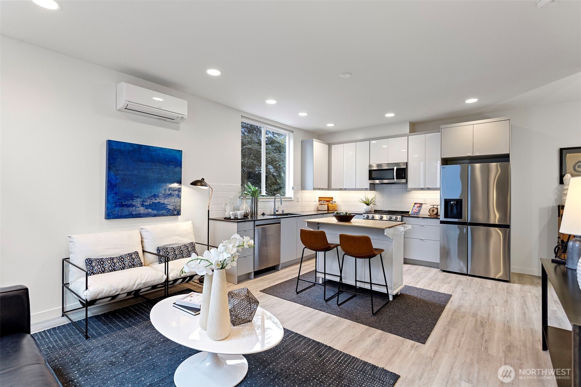
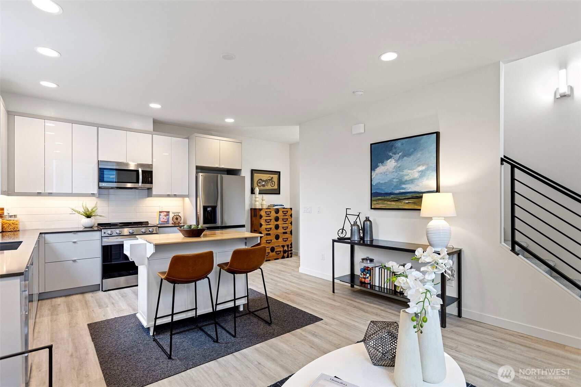
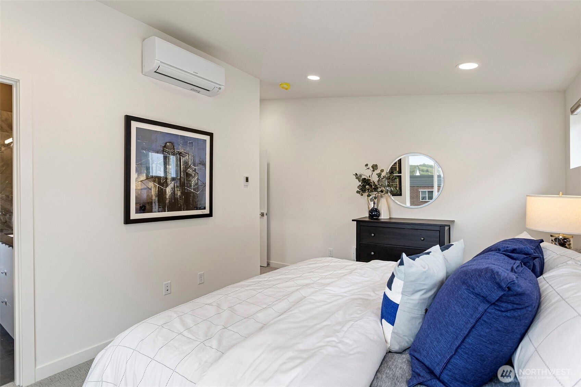
$12,000 seller credit! Ask about our preferred lender, and rates in the low 5%!! Discover brand-new homes in Seattle's coveted Mt. Baker community, where airy layouts, tall ceilings, and abundant natural light create warm, contemporary living spaces. Each residence includes energy-saving features, smart-home tech, generous living areas, and stylish, modern kitchens. All of this just minutes from Light Rail, Lake Washington, parks, local shops, and dining--urban convenience perfectly blended with the Northwest lifestyle.

Share Property

Location

2527 29th Avenue S Unit: B, Seattle, WA 98144

Status

Sold

Date Sold

August 10, 2026
Catherine Arlen

Catherine Arlen

TITLE

Founding Partner | Real Estate Agent

Property Amenities

Interior
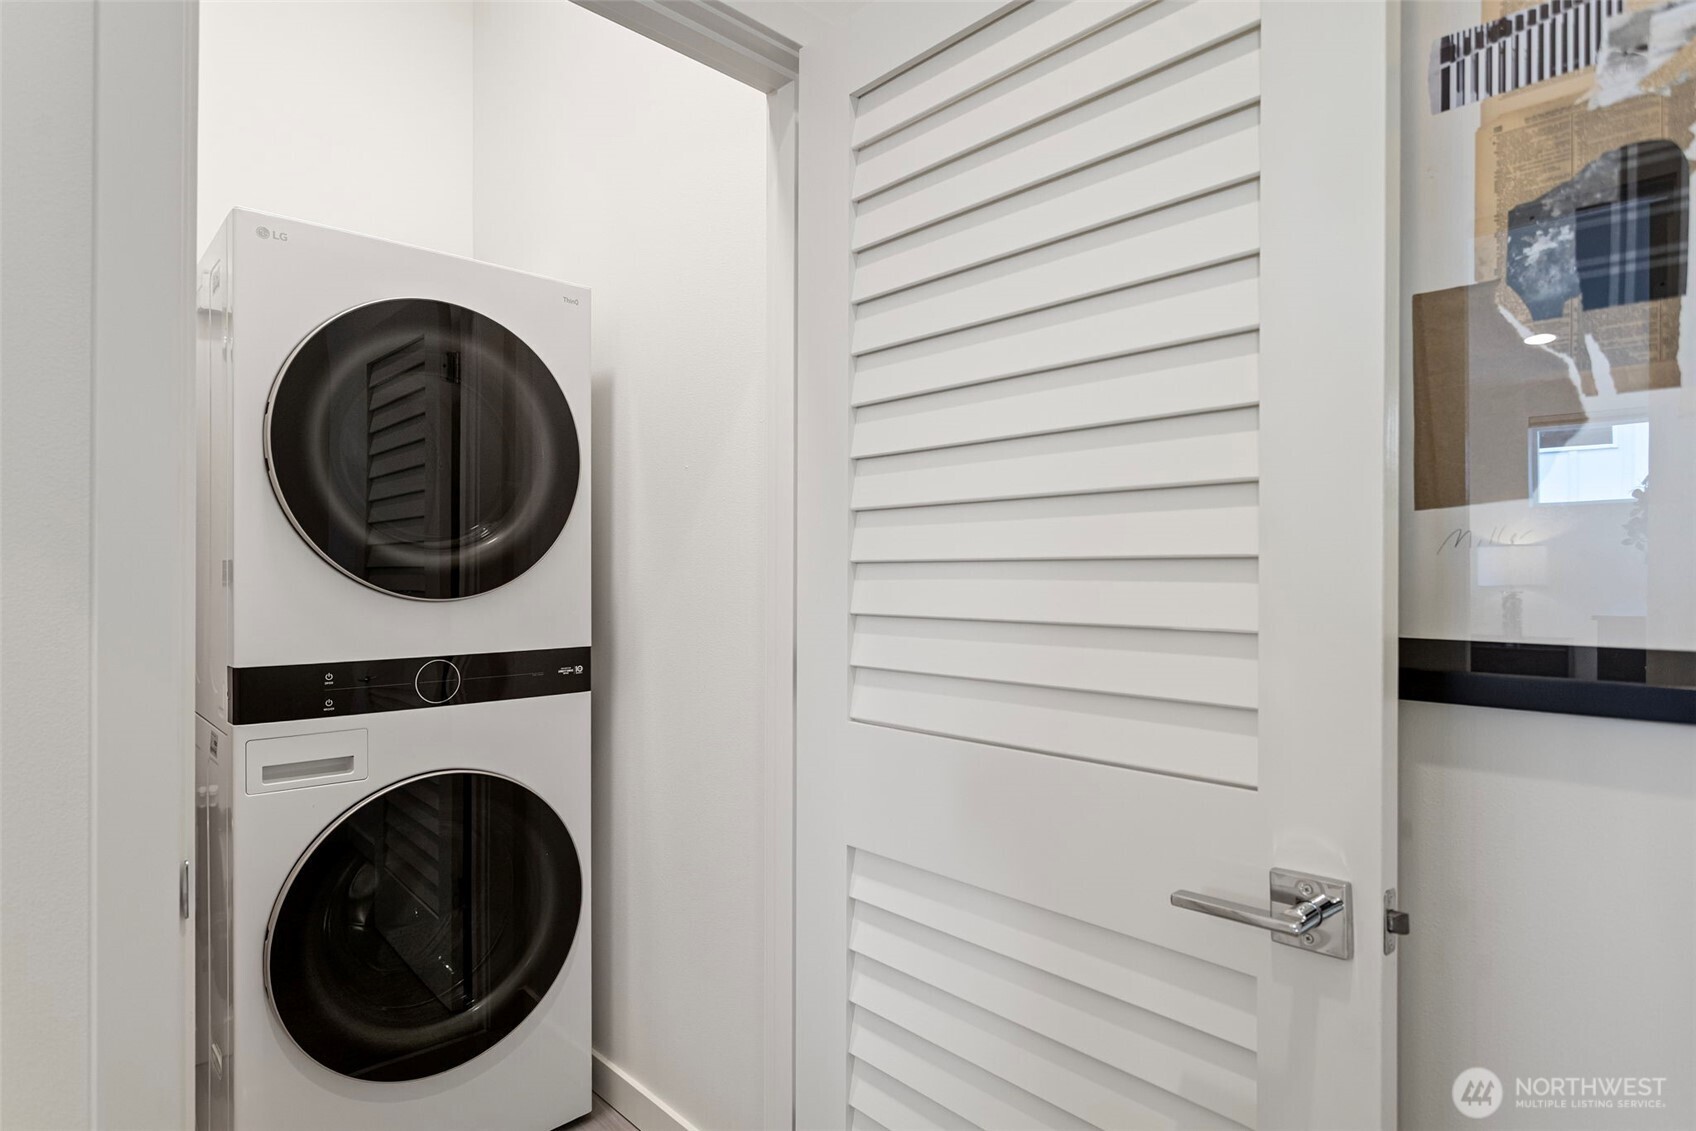
Appliances Dishwasher, Disposal, Microwave, Refrigerator, Stove(s)/Range(s)
Flooring Laminate, Carpet
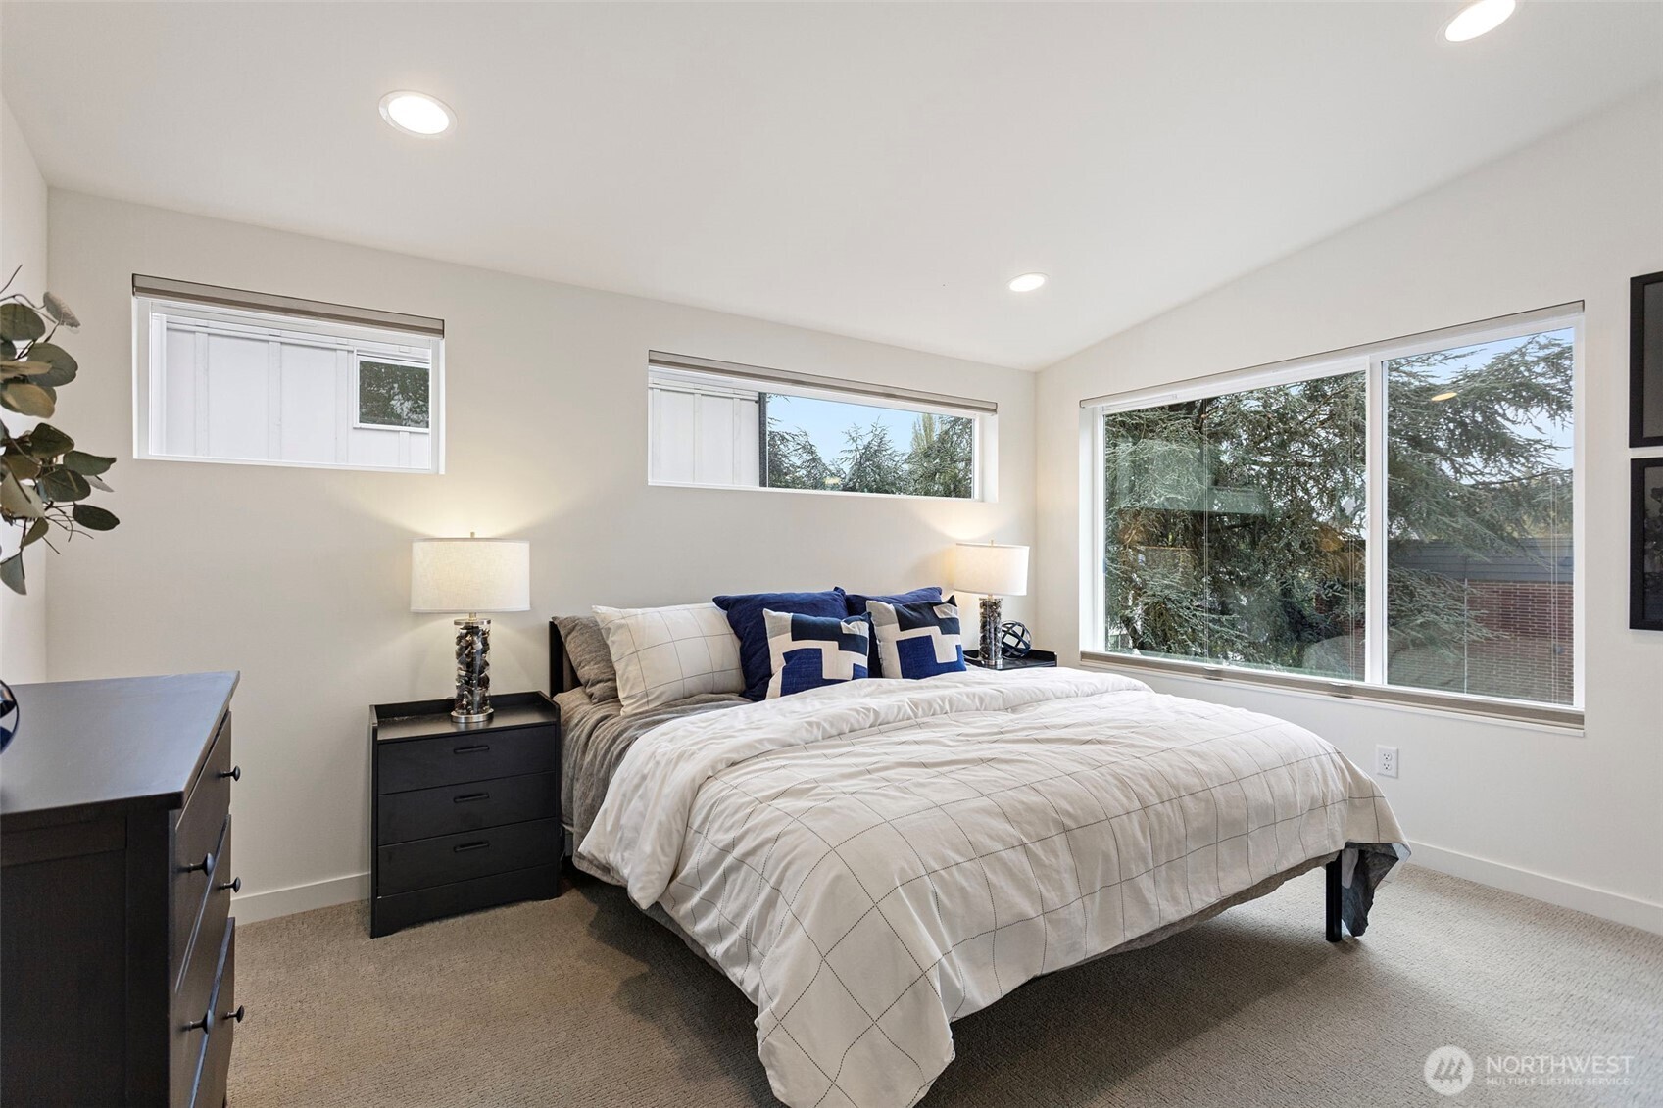
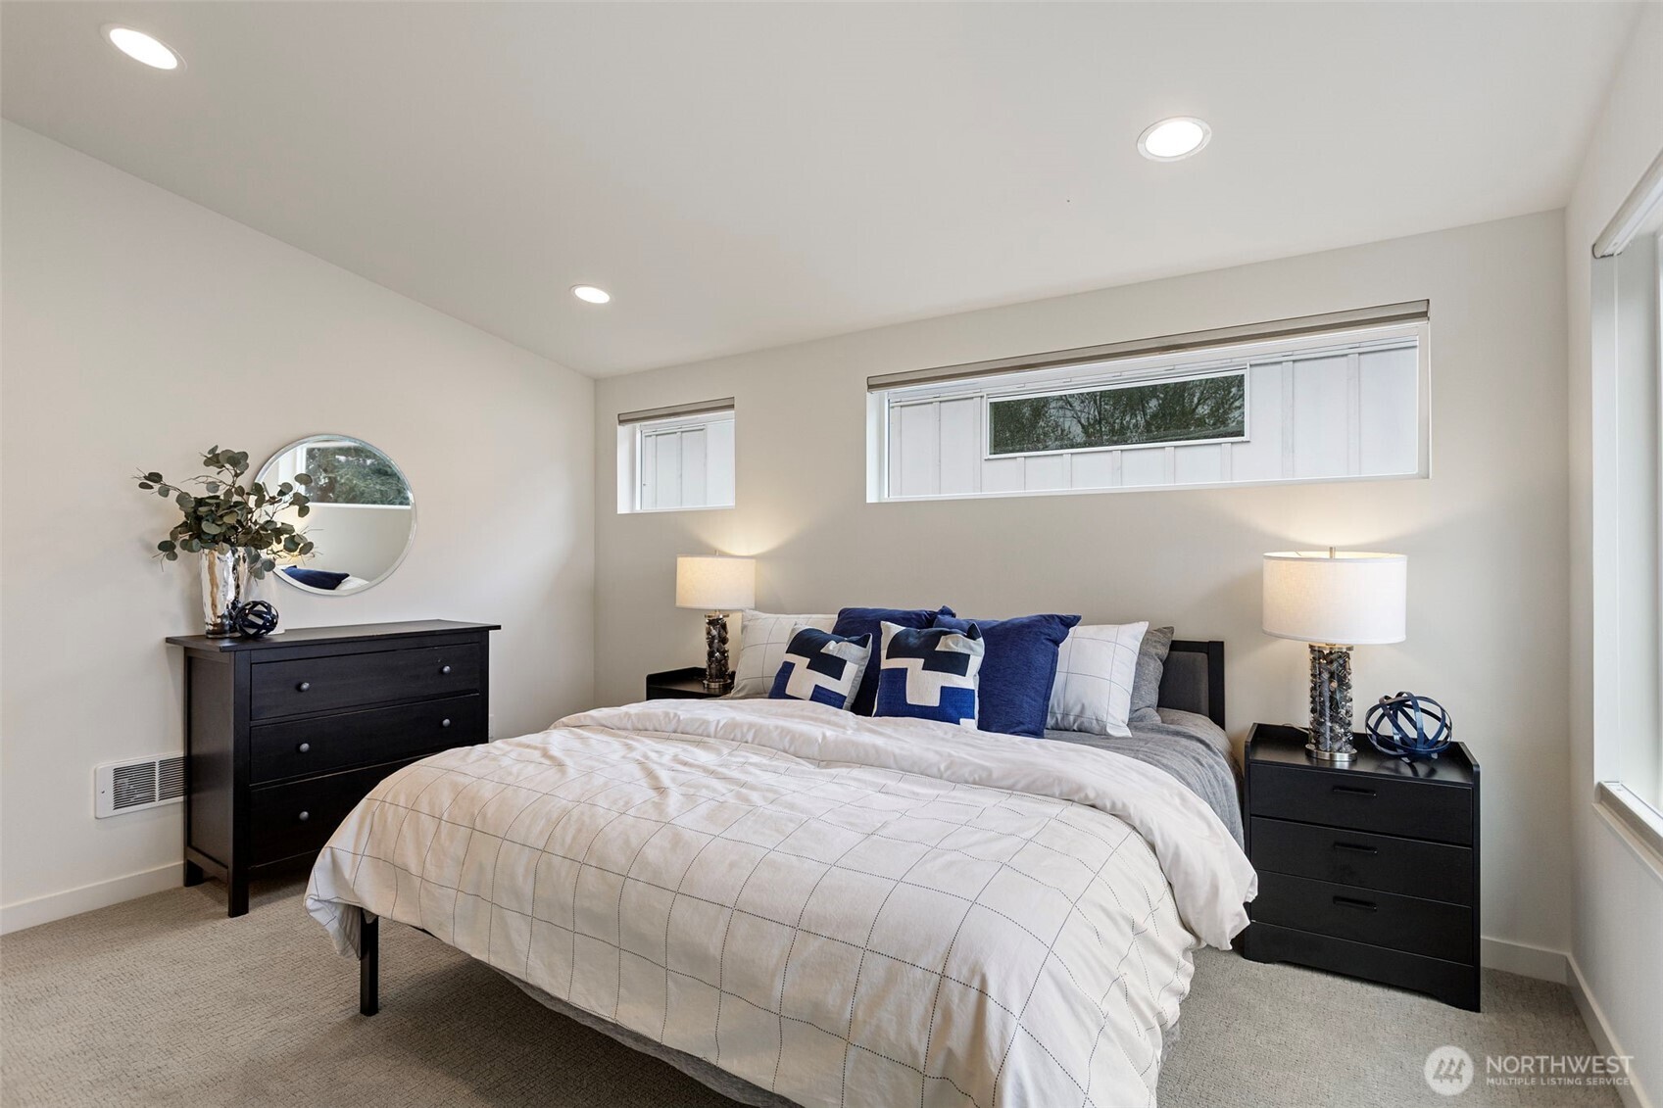
Total Bedrooms: 3
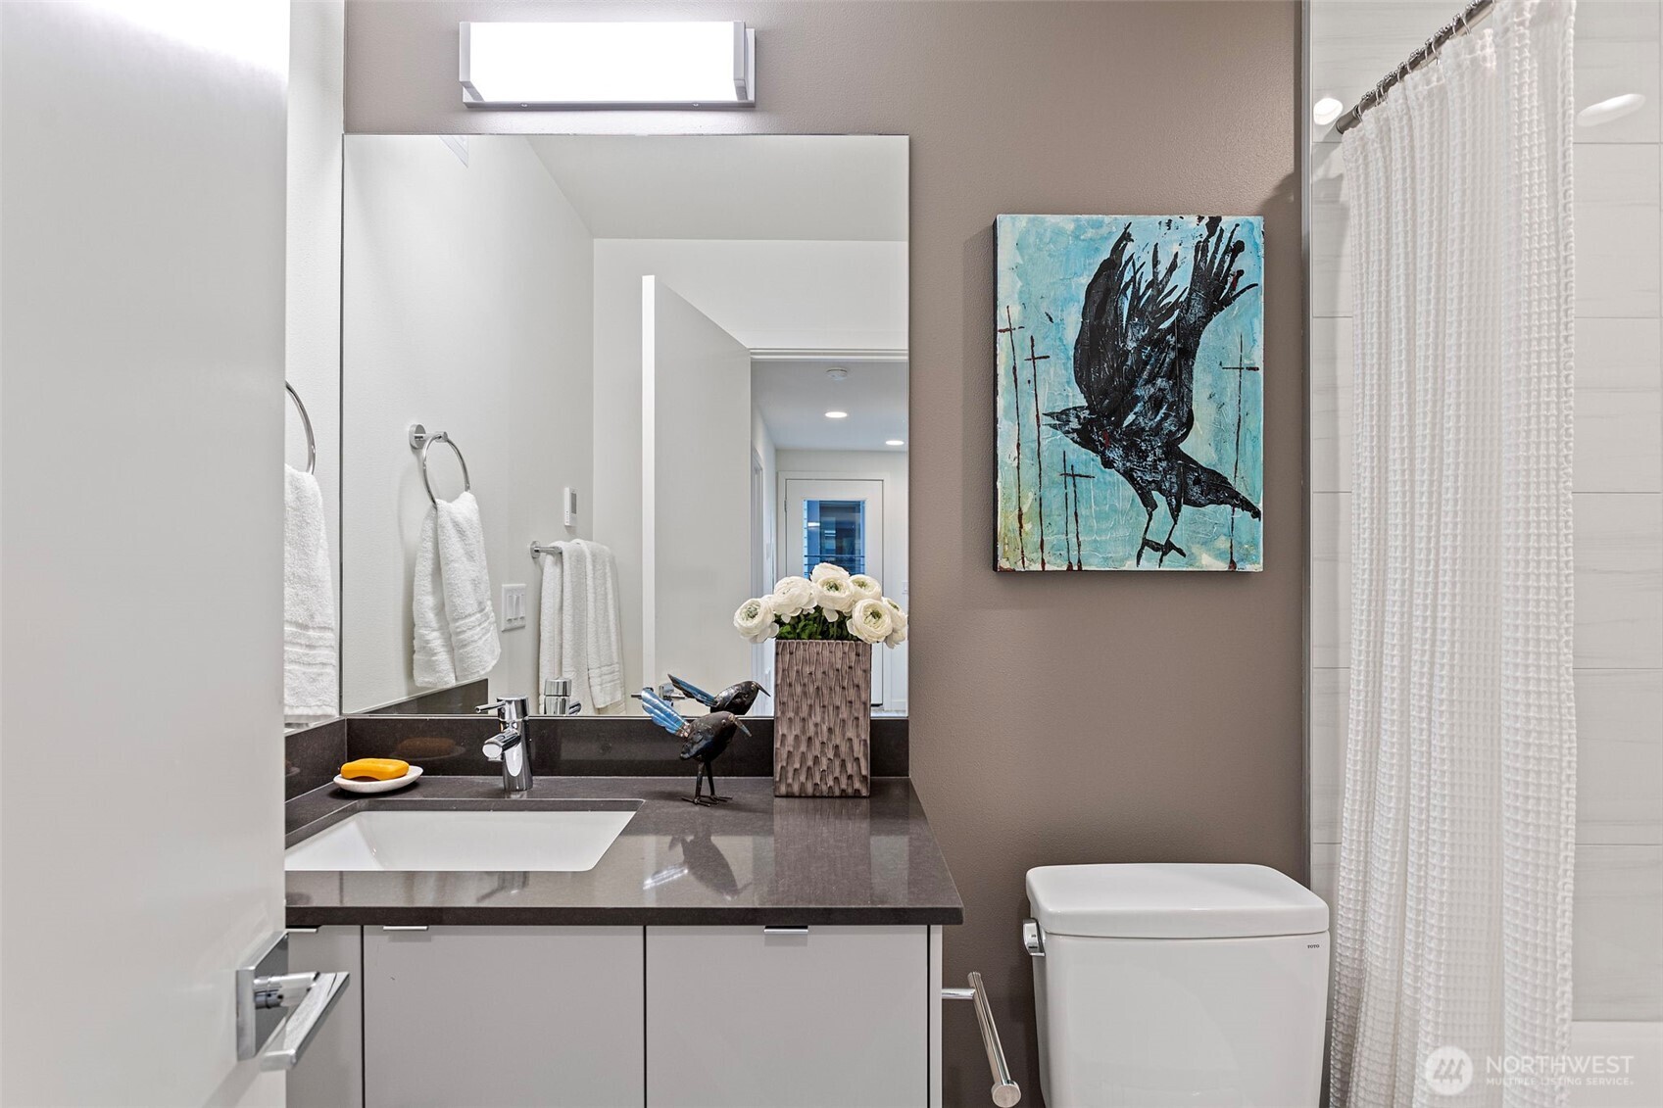
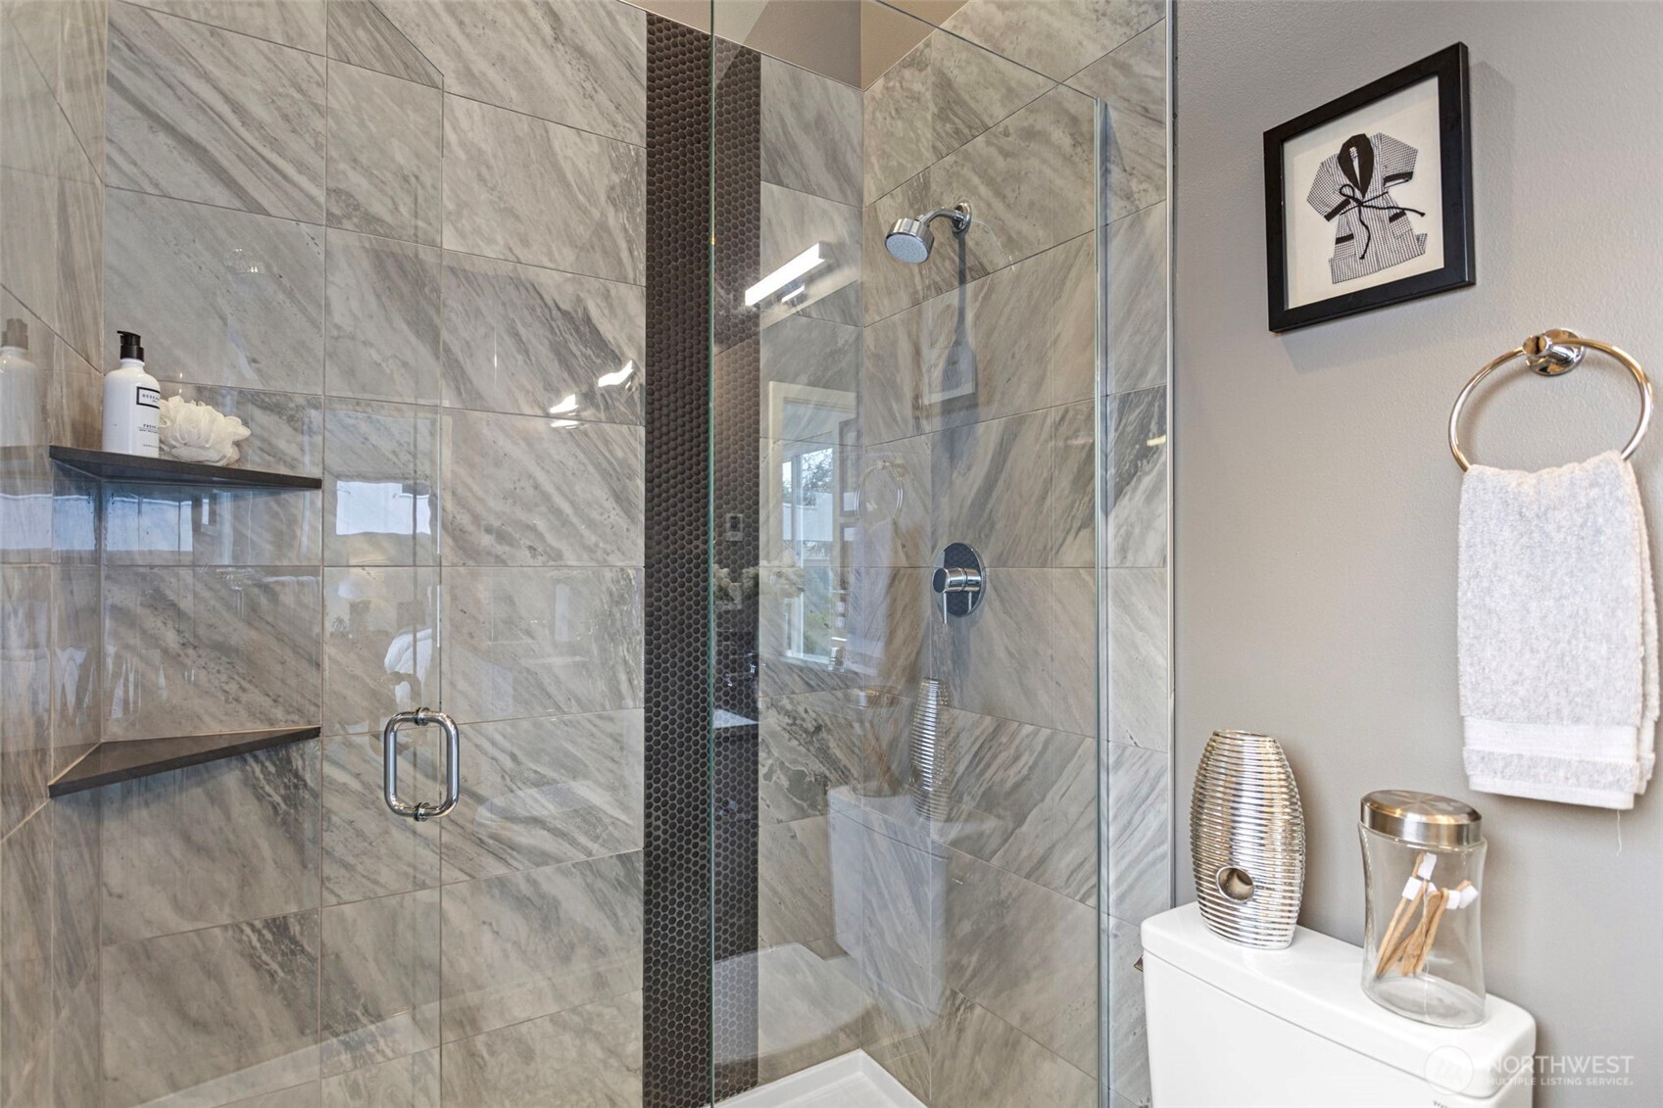
Three-Quarter Bathrooms: 1
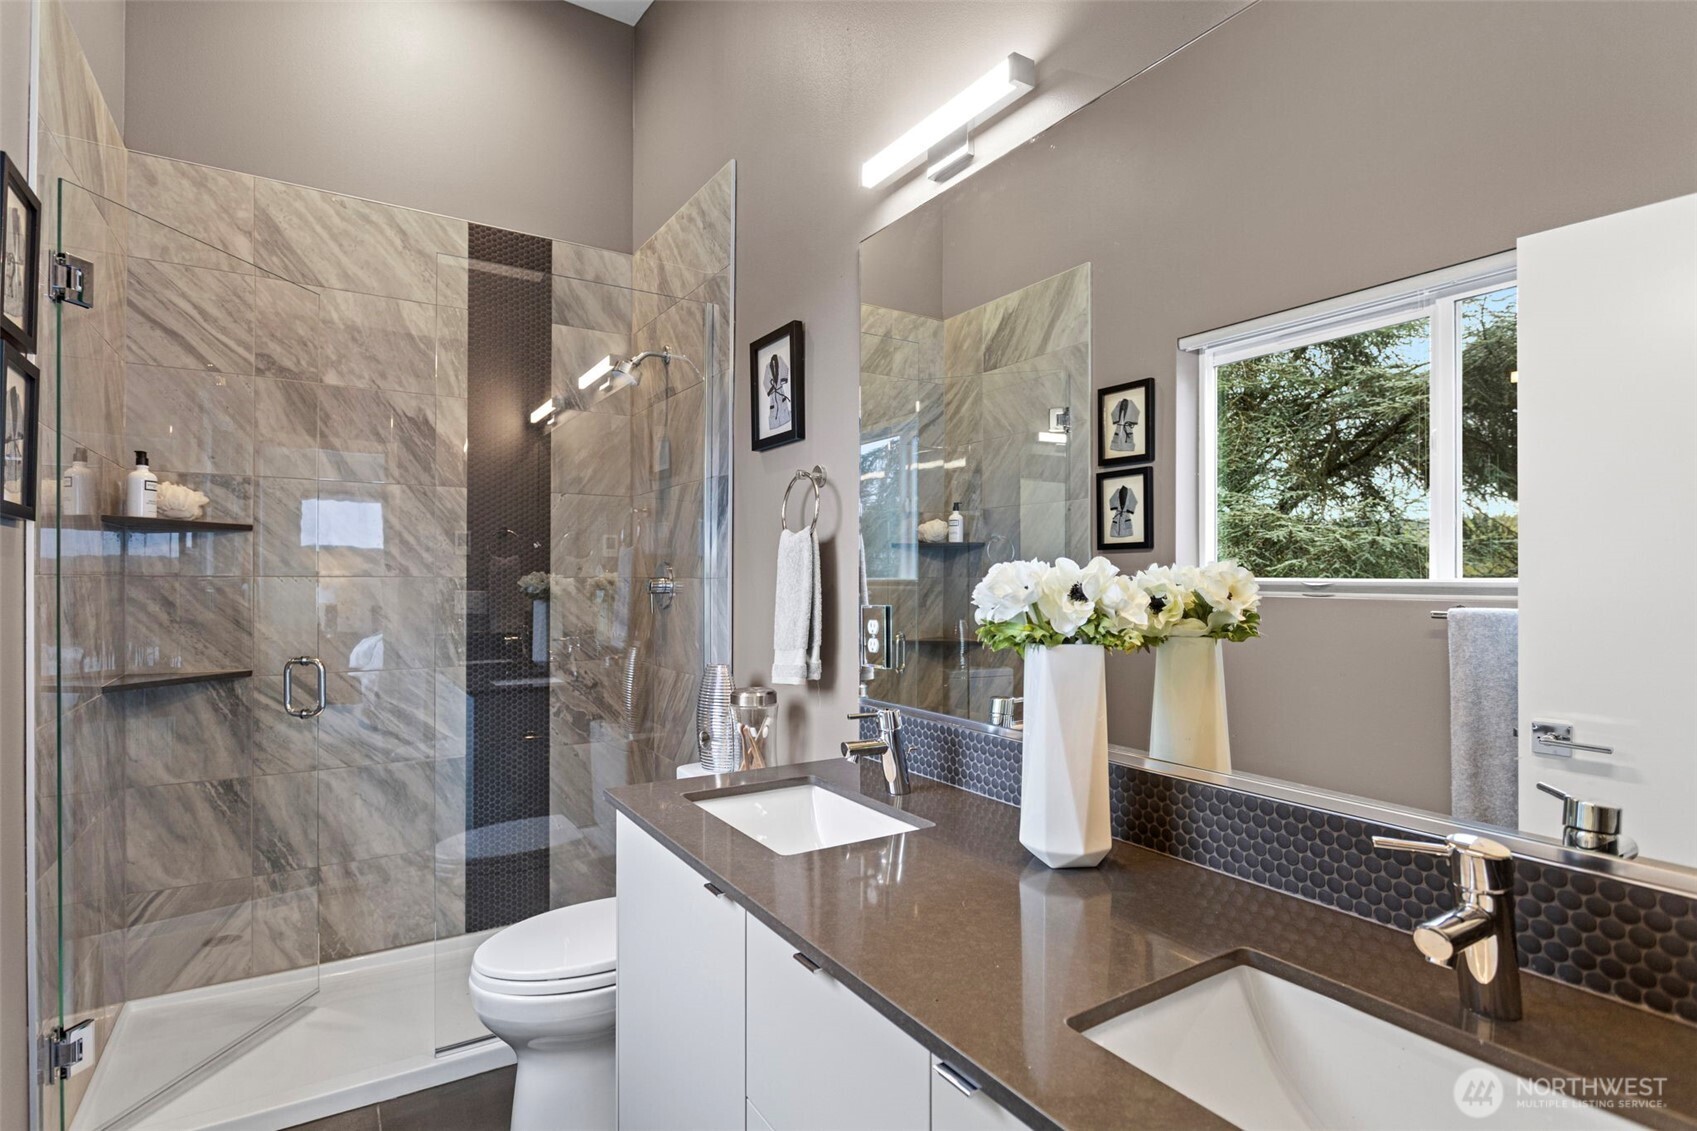
Full Bathrooms: 1
Other Interior Features Bath Off Primary, Dbl Pane/Storm Window, Walk-In Closet(s)
Area & Lot
Total area 1,115 Sq.Ft.
Lot Area 1,003 Sq.Ft.
Living area 1,115 Sq.Ft.
MLS® ID 2482062
Year Built 2025
School District Seattle
High School Franklin High
Middle School Wash Mid
Elementary School Thurgood Marshall El
View Description Territorial
Architecture Styles Contemporary
Type Residential
Status Sold
Exterior
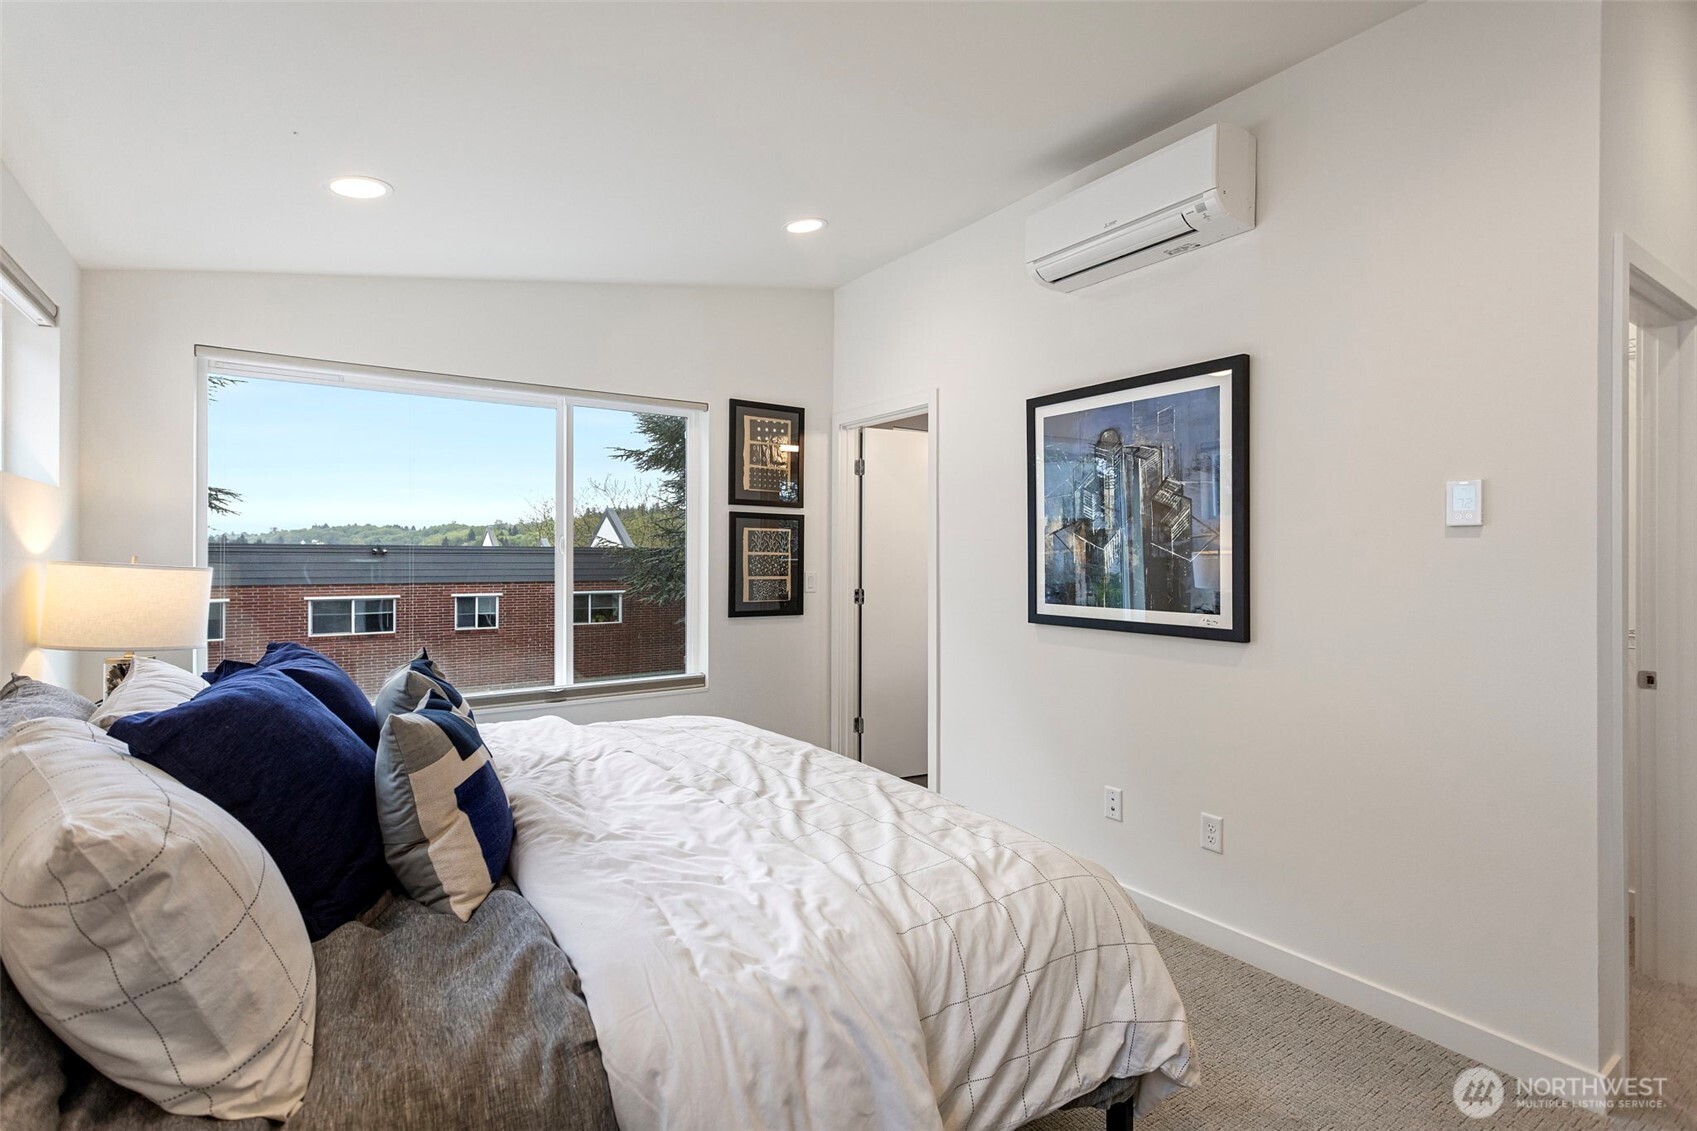
Air conditioning 90 High Efficiency, Ductless
Heat type 90 High Efficiency, Baseboard, Ductless
Water Source Public
Security Features Partially Fenced
Sewer Sewer Connected
Other Exterior Features Cement Planked
Parking None
Lot Features Dead End Street, Paved, Secluded
Roof Flat
Finance
Sales Price $480,000
HOA Fees $94 monthly
Real Estate Tax $1 yearly

Work With Us

Whether you’re purchasing your next home or selling a property, Driftwood Real Estate is committed to delivering smooth, successful outcomes.